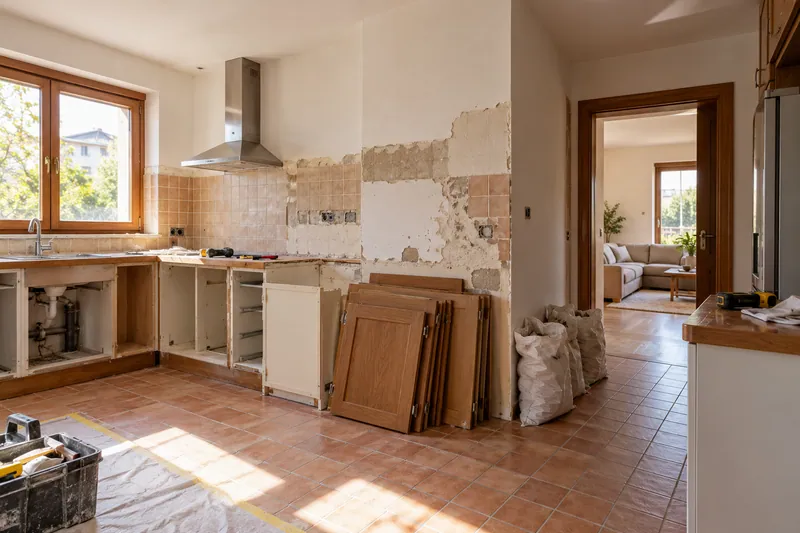
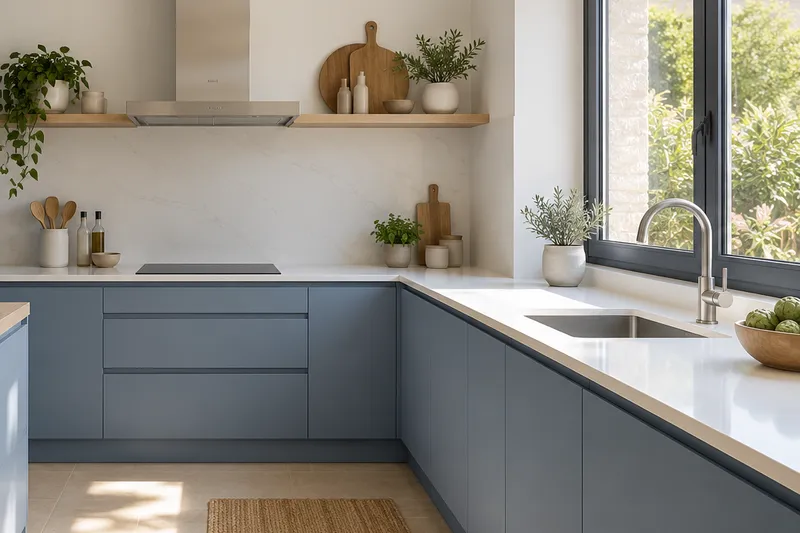
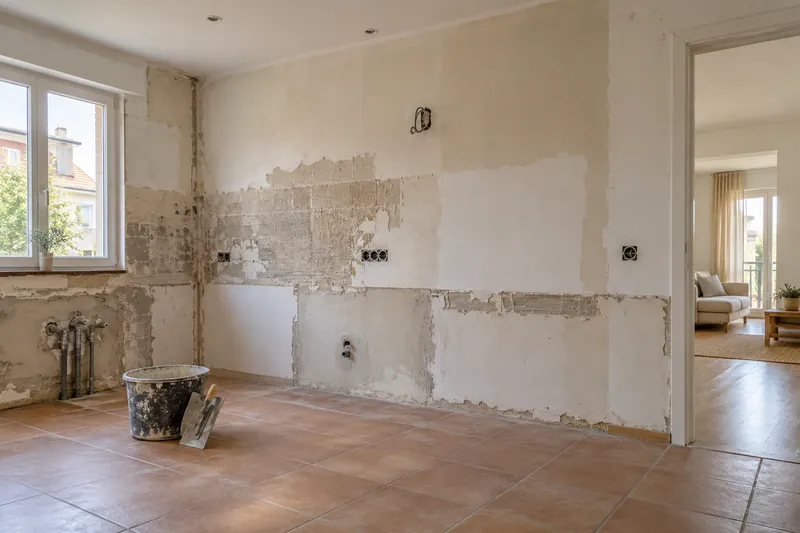
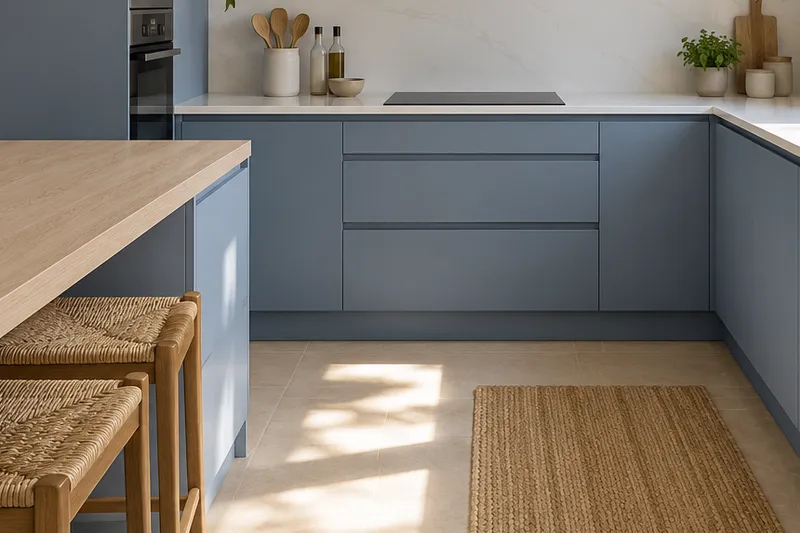
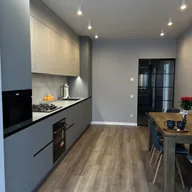
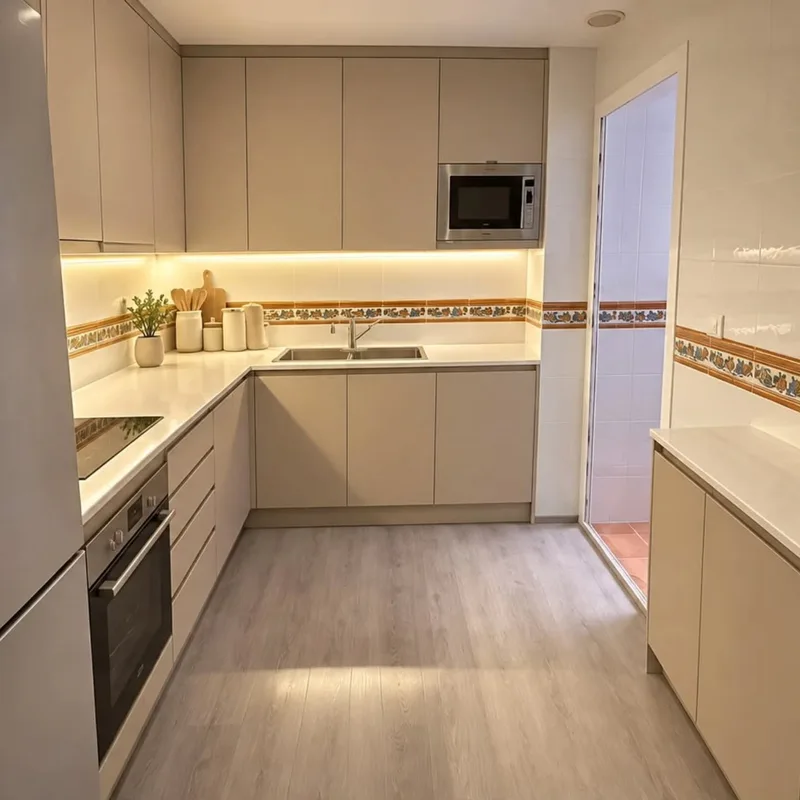
Small kitchen renovation in Cullera
It represents two people using the kitchen: one at the sink and the other with a board and containers. Observe where utensils rest and where they move to reach the contents. The total area may seem sufficient and yet concentrate both tasks in the same narrow section, causing intersections that the empty plane does not show.
Tell us about your kitchen
Choose the type of renovation and the approximate size. Then write to us or fill out the form.
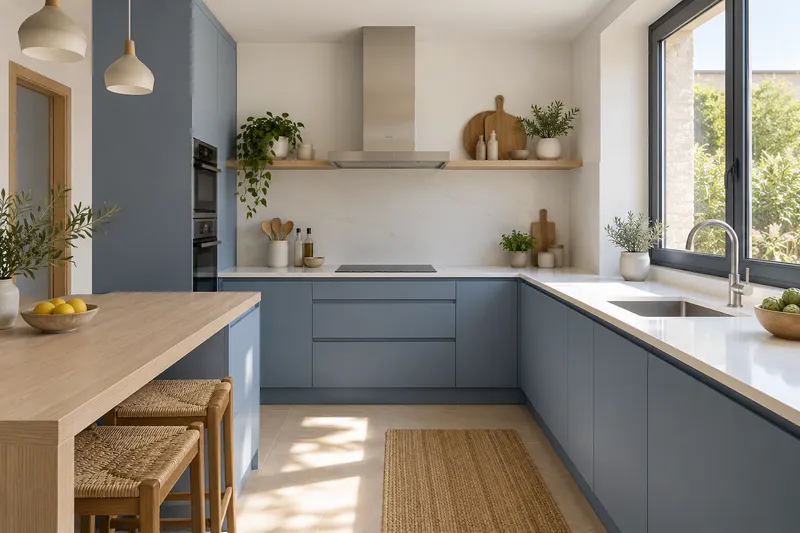
Space to open, prepare and store
- MeasurementCheck steps and openings with the measurements in front.
- LayoutCompare distributions without straining space.
- StorageChoose storage that you can use comfortably.
- WorktopReserve a useful preparation area.
- FacilitiesUnderstand which connections stay and which change.
- LightingLight in work areas.
- FinishesMaterials adapted to use.
- AssemblyFinal adjustments and finishes.
Small kitchen renovation quote in Cullera
Assign support to each task
Before adding furniture, study if rearranging what occupies the worktop allows you to reserve two different areas. Redistributing interiors can free up small appliances or household items that remain outside today. The alternative should be tested with doors and drawers open so as not to transfer the difficulty from the preparation surface to the passage between the two people. See also: interior redistribution.
Compare the effect of moving the sink
If changing your position is contemplated, differentiate that alternative from another that preserves connections. The plumbing work will have to study the viable route and the affected interior. Keeping the preparation needs the same in both approaches allows us to assess what specific improvement this move brings and what additional work it requires in the small kitchen.
Quote and scope of work at Cullera
A shared-use layout may require moving equipment or just rearranging units. We review both scopes with the drawn openings and indicate what installation, surface or coating preparation would correspond to each alternative.