Ideas to plan your kitchen
An image can suggest spaciousness because it shows few pieces on the worktop or keeps all the fronts closed. Before choosing it as a reference, identify where the food would be prepared and where your appliances would go. The utility is studied by representing the usual content, not assuming that the surface will remain empty after the kitchen is installed.
Tell us about your kitchen
Choose the type of renovation and the approximate size. Then write to us or fill out the form.
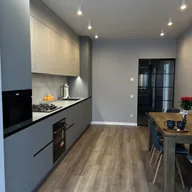
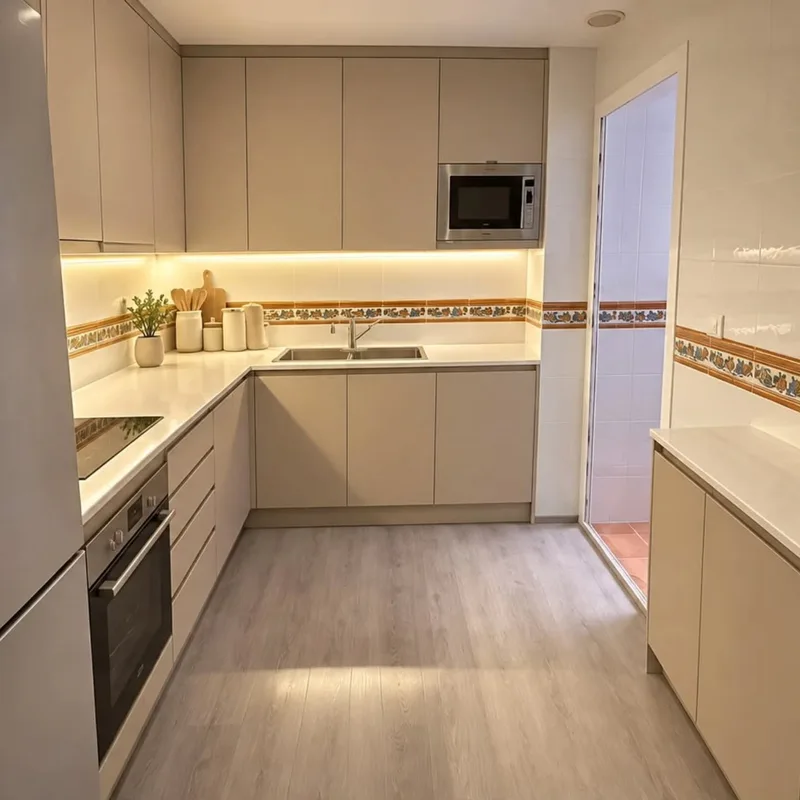
Write down a specific decision by reference
You can save one view by its lighting and another by the position of a work area. Explain what interests you about each one so as not to transfer its entire composition without reviewing. The example of an open kitchen allows us to talk about the relationship between rooms, while the final layout will depend on your measurements and the planned tasks.
Distinguish inspiration and chosen equipment
AI-generated concept scenes do not show completed work or confirm models of materials or appliances. To study a possibility, send the reference along with current images by contact. It is advisable to translate it into identifiable surfaces, interiors and connections before assessing, avoiding including elements that the illustration only suggests or leaves hidden behind a front.