Custom kitchens at Cullera
Use a provisional reference to represent the plane where you would cut or knead. Observe the posture of the shoulders and arms with the usual tasks, without choosing only based on the external height of a piece of furniture. The decision affects the whole: floor, legs, cabinets and thickness of the worktop form the dimension that is finally used.
Tell us about your kitchen
Choose the type of renovation and the approximate size. Then write to us or fill out the form.
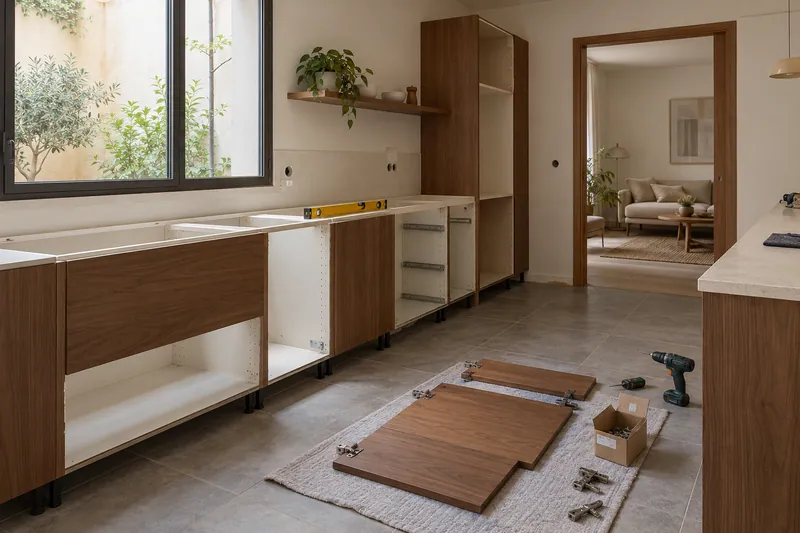
From available space to the detail of the furniture
- MeasurementOpenings, heights, walls and existing installations.
- LayoutRoutes between preparation, cooking and washing.
- FurnitureDefinition of units, columns and adjustment pieces.
- InteriorsDrawers, organizers and access to storage.
- FinishesSelection of fronts, handles and visible sides.
- AssemblyCoordination of furniture, worktops and finishes.
Quote for custom kitchens in Cullera
Relate that level to the equipment
A lower surface may require another solution for the appliances underneath. The integration of household appliances must compare models and clearances before manufacturing. The resulting interior capacity is also reviewed, because modifying a height can change which containers fit in the drawers or how the shelves in the cabinet are distributed. See also: appliance integration.
Agree on the pieces that make up the measure
The proposal must identify how the chosen level is reached and what joints it requires with preserved walls and surfaces. When evaluating the custom kitchen, separate those decisions from a purely aesthetic choice of the front. Writing down the useful height and the reference equipment allows you to verify that the manufacturing responds to the use that has been studied. See also: evaluate the custom kitchen.
Quote and scope of work at Cullera
The chosen height relates floor, legs, cabinets and worktop. We specify these parts and the affected appliances to evaluate manufacturing and assembly, indicating what preparation or change of connections accompanies the new work reference.