Kitchens open to the living room in Cullera
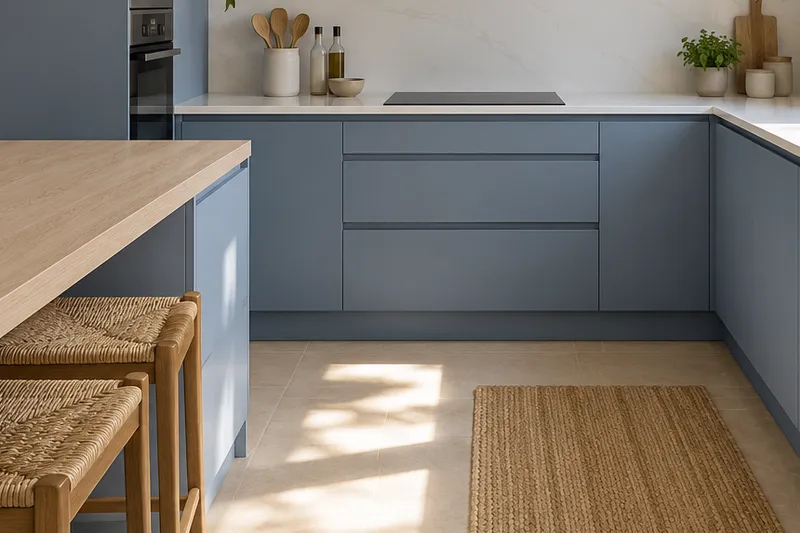
Draw the seats separated from the edge as they would be during a meal. Then add the person circulating and the opening of nearby furniture. The space occupied is greater than that of the stools collected, so the step size must be checked with the intended use and not just with the bar empty.
Tell us about your kitchen
Choose the type of renovation and the approximate size. Then write to us or fill out the form.
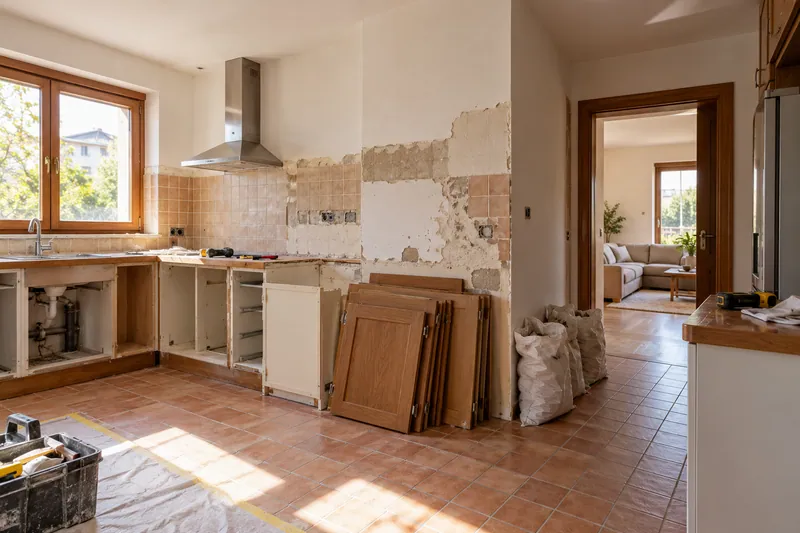
The wall, the connections and the steps
- FeasibilityTechnical review of the space.
- LayoutDraw how the two rooms will be used.
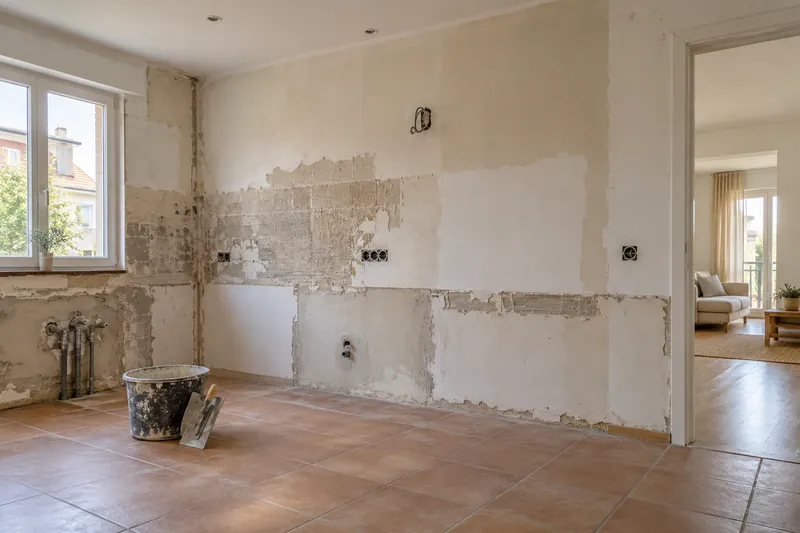
- PartitionsCheck the type of wall and its conditions.
- FacilitiesSort the connections before choosing the furniture.
- ExtractionThink about where the extraction is resolved.
- FloorsStudy changes in level and materials.
- FurnitureIsland or peninsula options.
- AuctionsPlan joints so that they are not improvised.
Quote for kitchens open to the living room in Cullera
Check access from both sides
Notice if whoever sits down needs to cross a cooking zone or block a drawer to enter. You can relate this verification to the study of small spaces, where each path affects nearby tasks. A variation in length or position of the seat can provide more usefulness than increasing the surface flight.
Agree on supports and finishes of the piece
The bar needs a support solution and a finish on the visible sides. In the quote it is advisable to identify these elements along with the opening works and the affected facilities. This way you will be able to evaluate a complete composition that includes sitting and moving around, without considering the assembly resolved solely based on the exterior measurement of the worktop.
Quote and scope of work at Cullera
The seating area may require new surface, supports and unit changes. We specify its function and dimensions before evaluating, relating them to the viable opening and the finishes that are removed or preserved.