An open kitchen: project decisions
If you want to chat while you cook, identify which task you spend the most time on. A surface for cutting or plating can be oriented towards the living room without necessarily transferring water or cooking. Before designing an equipped island, map the other person's working posture and location to see if there is a comfortable visual relationship.
Tell us about your kitchen
Choose the type of renovation and the approximate size. Then write to us or fill out the form.
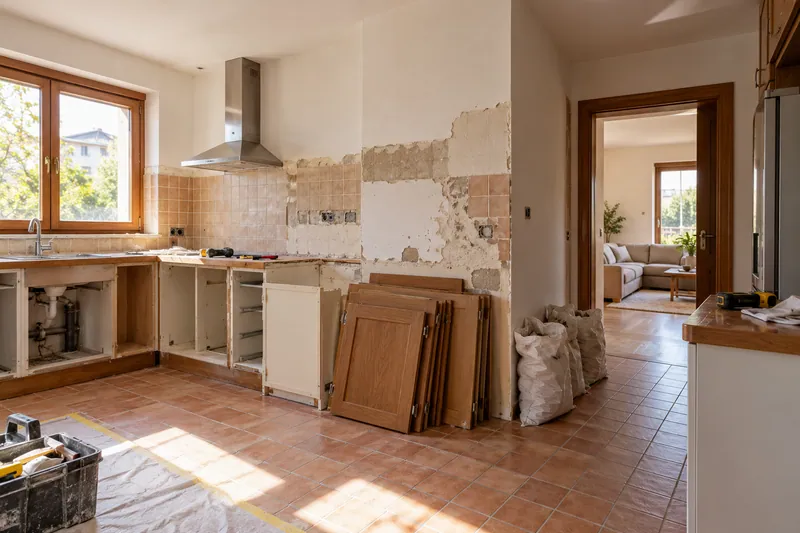
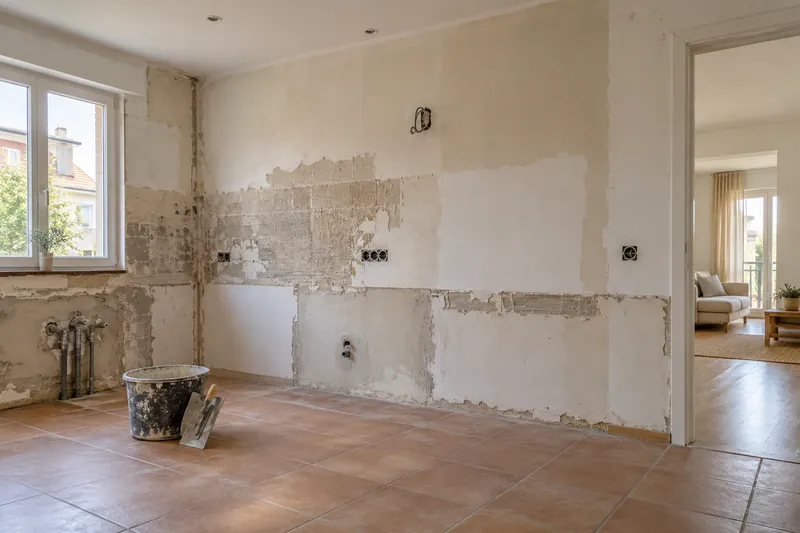
- FrontsAccording to your home
- WorktopAccording to your home
- groundAccording to your home
- AppliancesAccording to your home
Layout references
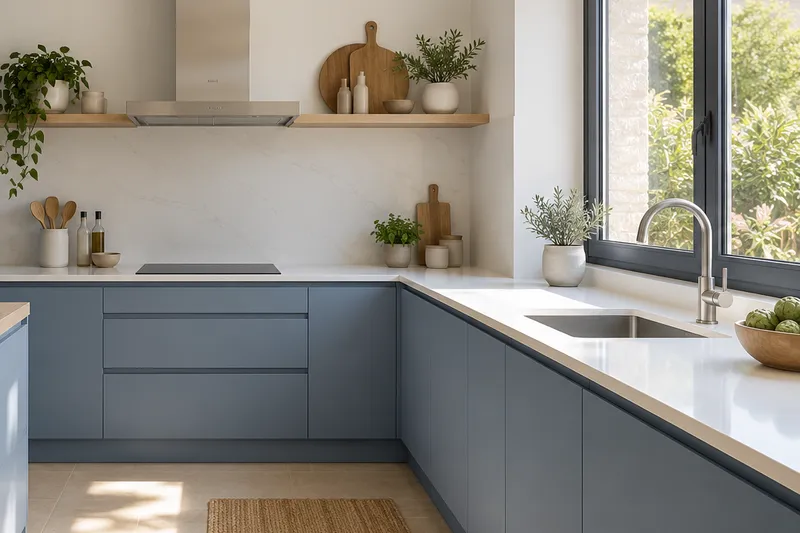
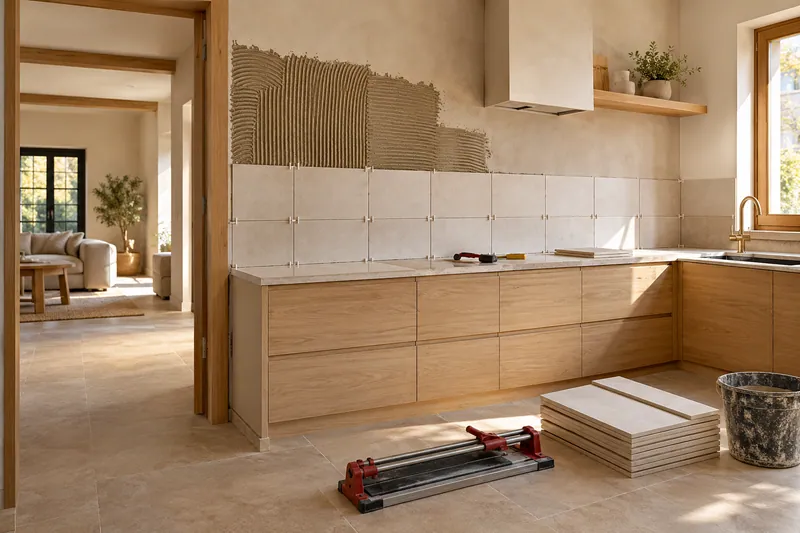
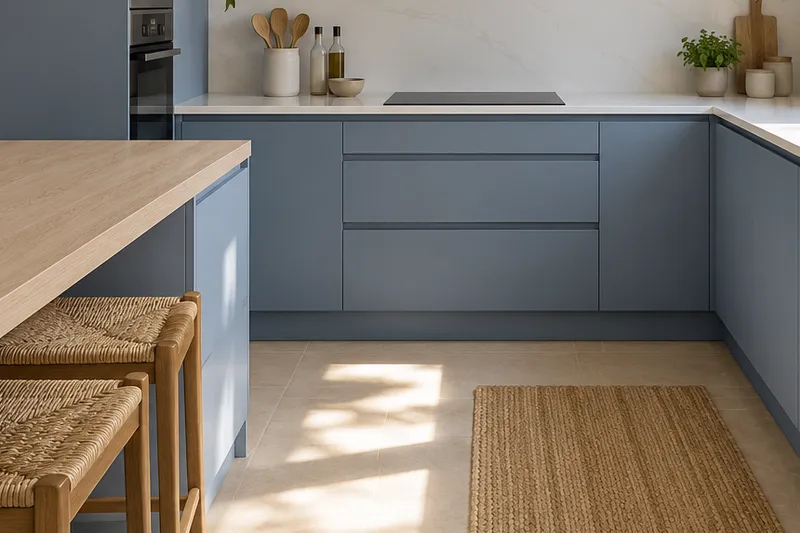
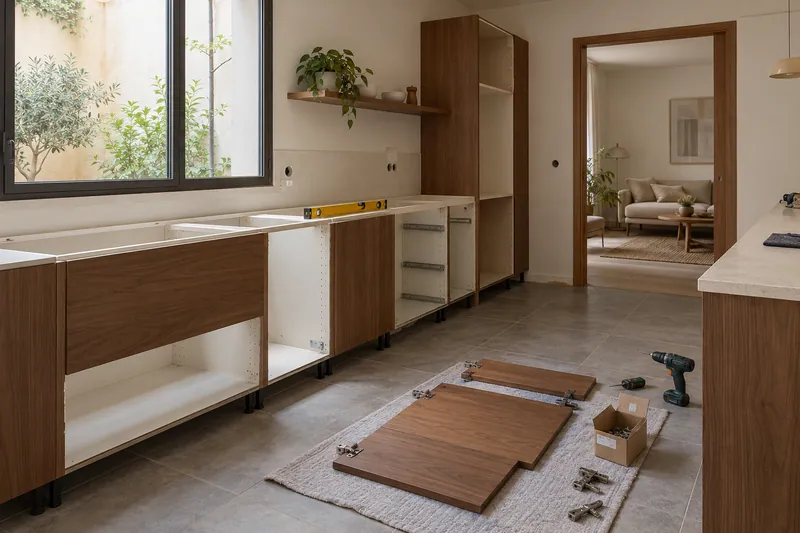
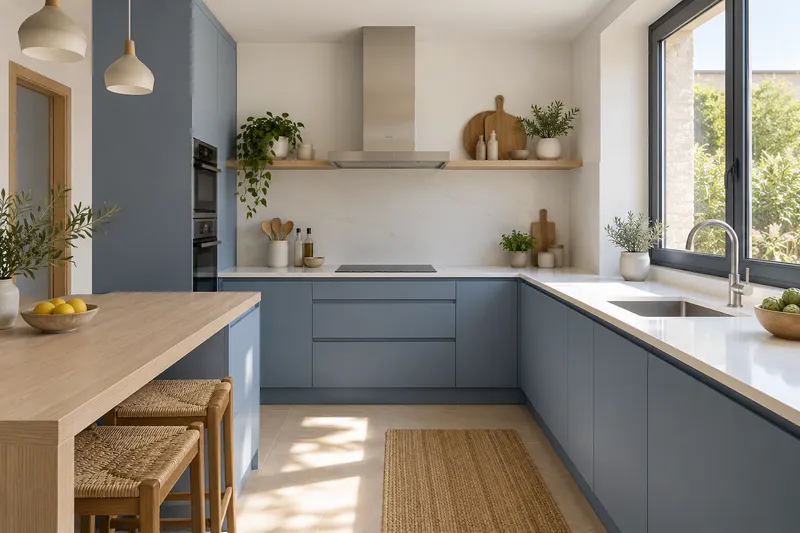
Taking careful measurements helps furniture, steps and joints fit into the same idea.
What would you like to change?
Other ideas to talk about
Services related to this example
Open the kitchen to the living roomComprehensive kitchen renovation in CulleraSee prices and itemsRequest a quoteLeave the route free for others
The connection between rooms must continue to function with people sitting and open furniture. The study of opening the kitchen to the living room must consider the simultaneous use, in addition to the visible faces. A support that encourages conversation loses its usefulness if it forces you to go behind the person handling a hot tray. See also: open the kitchen to the living room.
Develop the idea on real measurements
The AI views on this page illustrate possibilities and do not prove a job. To specify one of them, you need measurements, equipment and facilities in your kitchen. When requesting a proposal, explain what gesture you want to improve and what elements to keep; Thus the image serves as a reference without becoming an unproven specification of work. See also: request a proposal.