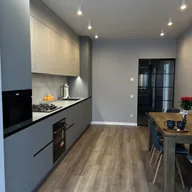
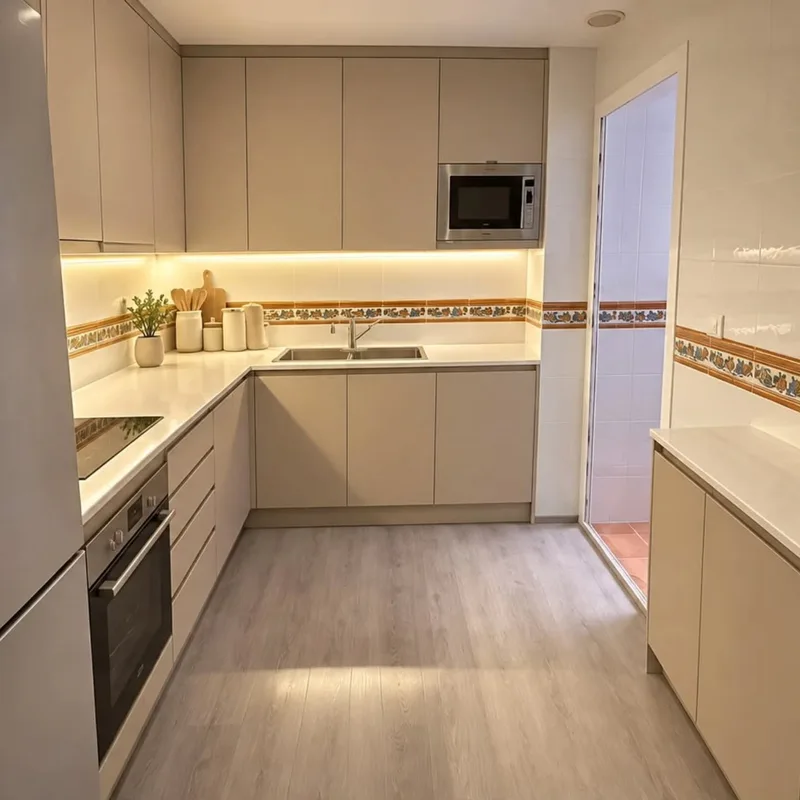
False kitchen ceiling in Cullera
Before deciding on a drop, draw ducts, luminaires and other planned elements with their actual dimensions. The necessary volume depends on the route and its joints. Measuring only the height of the room does not allow us to know how much the ceiling should be lowered or where a solution that is less occupied by installations can be maintained.
Tell us about your kitchen
Choose the type of renovation and the approximate size. Then write to us or fill out the form.
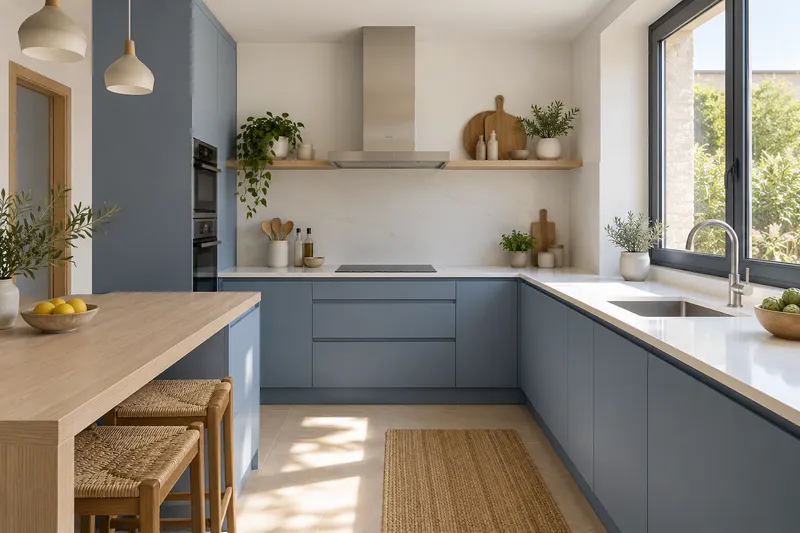
Height, installations and ceiling finishes
- Free heightMeasurement of space and upper elements.
- FacilitiesCoordination with planned ducts and light points.
- StructureDefinition of the substructure and fixings.
- HobsPlacement of the agreed hob system.
- RecordsAccess to elements that must be reviewable.
- FinishTreatment of joints and finishes according to scope.
Kitchen false ceiling quote in Cullera
Compare routes with their accesses
A different layout may modify the space required and the location of the registers. The hood outlet must be studied with the provided equipment and conduit before closing. Any alternative must allow you to review what you need, without trusting that a continuous surface will solve the maintenance of hidden installations by itself. See also: bell exit.
Relate the dimension with light and furniture
The final position also affects the finishing on furniture and the lighting. Coordinate the kitchen light with the floor plan to check what is housed and what remains accessible. In the proposal, identify surface, structure and finishes, so that conserving height is assessed with a specific constructive solution and not with an unverified estimated drop.
Quote and scope of work at Cullera
The final height depends on the facilities that must be housed and their viable route. We assess the surface or volume necessary with finishes and connections, without including a general reduction when a localized solution is being studied.